Views: 0 Author: Site Editor Publish Time: 2026-09-17 Origin: Site
Predictable material deformation drives high-precision manufacturing. When engineers design electrical contacts, switches, or conductive springs, they usually focus on macroscopic dimensions. However, microscopic metallurgical properties dictate manufacturing success. The atomic alignment within individual crystals governs how a metal bends, stretches, and shears. Ignoring these microscopic structures during material selection leads to severe consequences on the production floor. Manufacturers frequently encounter unpredictable cracking, excessive springback, and severe galling. High-volume forming operations may suddenly yield parts with poor wear resistance or a rough, unusable surface known as the "orange peel" effect. Solving these production defects requires a rigorous understanding of grain structure. Grain size, orientation, boundary density, and crack propagation behavior form the definitive framework for evaluating these metals. By controlling these metallurgical variables, engineers specify materials that guarantee high-yield, defect-free production. Understanding the internal architecture of the metal eliminates guesswork from the stamping press.
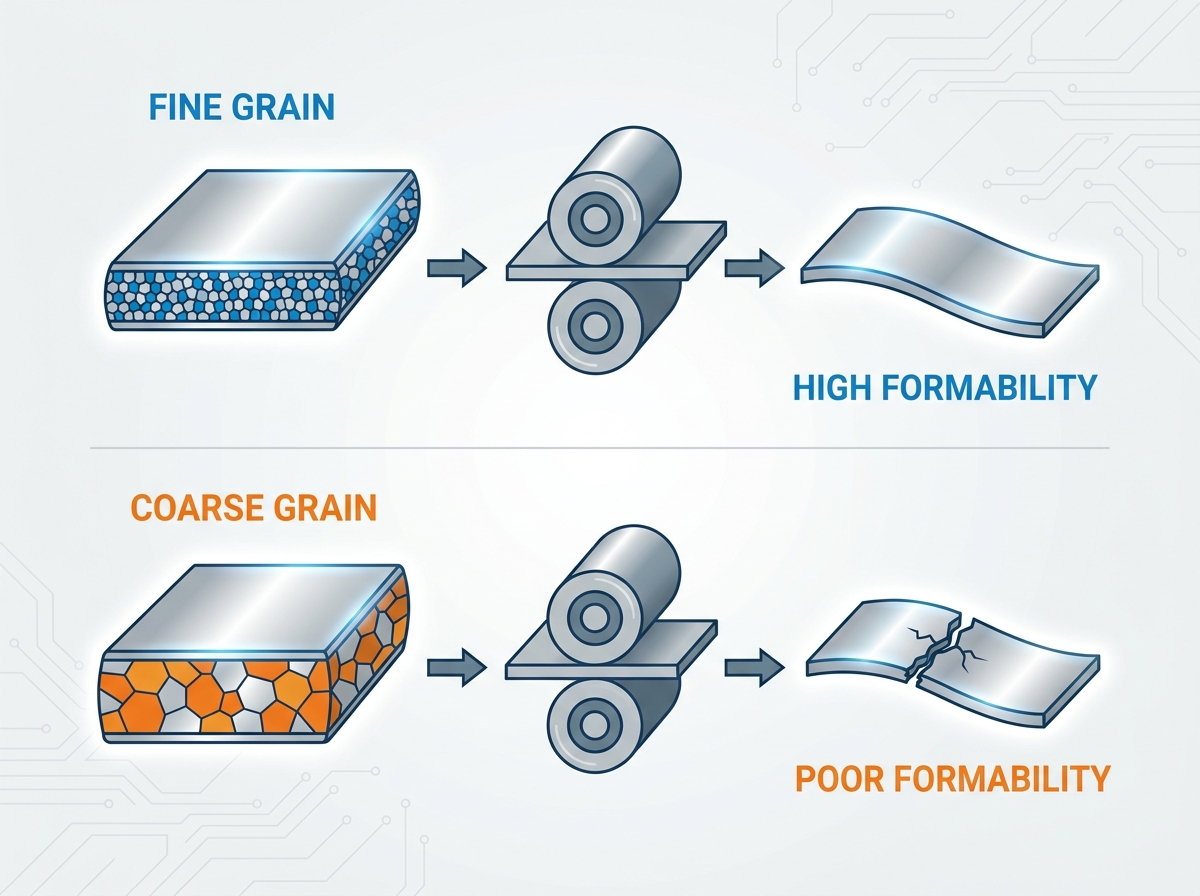
Grain Size Dictates the Strength-Ductility Trade-Off: Fine-grained silver alloys generally offer higher yield strength, tensile strength, and fatigue resistance, while coarse-grained structures provide greater ductility for deep drawing.
Micro-Forming is Highly Grain-Dependent: When part dimensions approach the size of the grains (the <10x rule), the properties of individual grains dominate formability, making tight grain control critical for miniaturized components.
Surface Finish and Wear Resistance are Linked to Microstructure: The "orange peel" defect is directly correlated to excessively large grain sizes, while fine grain boundaries improve wear resistance in high-cycle contact applications.
Supplier Consistency is Critical: Evaluating a material supplier requires verifying their ability to maintain strict batch-to-batch grain size tolerances (e.g., via ASTM E112 standards) to prevent chemical segregation and mechanical failures.
Solid metals consist of microscopic crystals called grains. When a metal solidifies from a molten state, atoms line up in highly ordered geometric patterns. This atomic alignment depends entirely on the crystal structure of the specific alloy. As cooling progresses, multiple crystals grow simultaneously until they meet. The interfaces where these distinct crystals intersect are known as grain boundaries. These boundaries are regions of atomic mismatch. They act as physical barriers to dislocation movement during mechanical deformation. A dislocation is a defect in the crystal lattice. When stress is applied, dislocations move through the metal, allowing it to deform plastically. Because grain boundaries disrupt this movement, a metal with more boundaries resists deformation more effectively.
The processing history of a metal dictates its final microstructure. Manufacturing methods such as casting, hot rolling, cold rolling, and annealing fundamentally alter grain size and orientation. Casting establishes the initial, often coarse, grain structure. Hot rolling breaks down these large cast grains into a more uniform structure. Cold rolling elongates the grains in the direction of the rolling process. This increases the metal's strength while reducing its ductility. This directional elongation creates mechanical anisotropy. To restore formability, manufacturers use annealing. Annealing applies controlled heat to nucleate entirely new, strain-free grains. The temperature and duration of the annealing cycle precisely control the final grain size. This careful balance determines the impact toughness and overall mechanical reliability of the material.
Grain structures differ significantly between manufacturing techniques. Traditional wrought alloys undergo extensive physical deformation and thermal treatment. This results in highly dense, interlocking grain structures. In contrast, specialized sintered or electrodeposited silver alloy materials present different microstructural characteristics. Sintered metals are formed by compacting and heating metal powders. The grain structure in sintered conditions depends heavily on the interface density between contiguous powder droplets. If the sintering process is incomplete, microscopic voids remain at the grain boundaries. These voids act as stress concentrators, compromising structural integrity. Electrodeposited alloys build up atom by atom, often resulting in columnar grain structures. Understanding these differences is vital when selecting materials for high-stress electrical applications.
On the shop floor, you can see these differences when setting up a progressive die. A wrought alloy with a uniform grain structure will feed and stamp predictably. A poorly sintered batch might pass a basic hardness test but will crumble or flake at the shear edges during blanking. Operators often have to adjust die clearances to compensate for these microstructural variations. If the grain structure is inconsistent, the press operator spends hours chasing dimensions, adjusting the ram depth, and dealing with excessive scrap.
The relationship between grain size and mechanical strength is defined by the Hall-Petch equation. This metallurgical principle states that yield strength and tensile strength increase as grain size decreases. In a fine-grained silver alloy strip, the high density of grain boundaries provides numerous roadblocks to dislocation movement. The metal requires significantly higher applied stress to deform. Tooling engineers must calculate the exact force required for stamping and blanking based on these specific strength values. If a material batch arrives with a finer grain size than specified, the yield strength will be unexpectedly high. This discrepancy can cause premature tool wear, press overloading, or incomplete feature formation during coining operations.
Ductility and elongation behavior shift dramatically in micro-forming applications. Grain arrangement affects the material's ability to stretch without localized necking. Engineers must observe the "10x Rule" when designing miniaturized parts. This rule focuses on the critical ratio of grain diameter to strip thickness. When the change in dimensions of a workpiece is less than ten times the grain diameter, the macroscopic properties of the metal no longer apply uniformly. Instead, the anisotropic properties of individual grains drive the forming behavior. A single unfavorably oriented grain can cause the material to thin rapidly and fracture. Tight grain size control is absolutely necessary to prevent localized fracture in micro-stamped components.
Wear resistance and crack propagation are heavily influenced by microstructural boundaries. Electrical contacts and moving conductive parts endure millions of mechanical cycles. A higher density of grain boundaries in fine-grained metals impedes crack growth. When a micro-crack initiates at the surface, it must expend energy to cross each subsequent grain boundary. Finer grains force the crack to change direction frequently, slowing its propagation and preventing catastrophic failure. This structural density also improves wear resistance. The metal surface resists adhesive and abrasive wear more effectively when supported by a rigid, fine-grained underlying matrix.
Surface aesthetics directly correlate with grain dimensions. The "orange peel" effect is a common and costly defect in metal forming. This phenomenon occurs during plastic deformation when individual large grains deform independently at the surface. Because adjacent large grains have different crystallographic orientations, they yield at slightly different stress levels. As the metal stretches, some grains pull inward while others push outward. This uneven deformation creates a visibly rough, dimpled surface resembling the skin of an orange. This surface roughening ruins the aesthetic finish and compromises the functional contact area for electrical applications. Specifying a finer grain size ensures uniform surface deformation and maintains a smooth finish.
Consider a high-speed stamping line producing micro-switches. If the strip material has grains that are too large, the 10x rule is violated. The press might run fine for a few thousand strokes, but soon, operators will notice micro-tears at the bend radii. These tears aren't caused by dull tooling; they are caused by individual large grains failing under localized stress. The only fix is to pull the coil, send it back to the supplier, and thread a new coil with a verified, finer grain structure. This downtime costs thousands of dollars per hour.
Different manufacturing processes demand specific metallurgical properties. Stamping, blanking, and coining operations require clean sheared edges and precise feature replication. Manufacturers must achieve minimal burr formation and maintain high impact toughness. The ideal structure for these operations is a fine, uniform grain size. Fine grains ensure high yield strength, which translates to crisp edge definition during shearing. The material fractures cleanly rather than tearing or dragging along the punch. This clean shear reduces the need for secondary deburring operations and significantly extends the lifespan of the stamping dies by minimizing abrasive wear.
Bending and folding operations present different challenges. The primary success criteria include achieving tight bend radii without outer-radius micro-cracking and maintaining predictable springback. When metal bends, the outer radius experiences severe tensile stress while the inner radius undergoes compression. An ideal structure for bending requires a balanced grain size with isotropic properties. If the grains are heavily elongated from cold rolling, the metal exhibits directional weakness. Bending parallel to these elongated grains often results in immediate cracking. A uniform, equiaxed grain structure mitigates crack propagation along grain boundaries and ensures that springback remains consistent across multiple production batches.
Deep drawing and stretching push materials to their absolute limits. The goal is to achieve maximum draw depth without tearing or excessive wall thinning. This operation requires a delicate metallurgical balance. The ideal structure utilizes slightly coarser grains to maximize ductility and elongation. Larger grains allow dislocations to move more freely, enabling the metal to stretch deeply into the die cavity. However, engineers must carefully balance this need for ductility against the risk of surface degradation. If the grains are too large, the orange peel effect will ruin the drawn part. The specification must define a narrow grain size window that permits deep drawing while preserving surface integrity.
Cross-form factor considerations alter how engineers evaluate grain structures. The required properties shift depending on the raw material geometry. When specifying a silver alloy sheet for progressive die stamping, the focus is on planar isotropy. The sheet must deform uniformly in all horizontal directions to prevent earing during cup drawing. Conversely, when evaluating a silver alloy wire for extrusion, heading, or complex bending, the focus shifts to axial drawing behavior. Wire drawing naturally creates a highly directional grain structure. Engineers must ensure the wire receives appropriate intermediate annealing to prevent longitudinal splitting during subsequent cold heading operations.
When setting up a deep draw process, die clearance and lubrication are critical, but they cannot fix bad metallurgy. If a drawn cup shows earing—uneven, wavy edges at the top of the cup—it is a direct result of planar anisotropy in the sheet. The grains were not properly recrystallized during the final anneal, leaving directional properties from the rolling mill. The operator has to trim the excess material, adding a secondary operation and wasting expensive metal. Specifying the correct equiaxed grain structure eliminates earing at the source.
Operation | Primary Success Criteria | Ideal Structure | Primary Failure Risk |
|---|---|---|---|
Stamping / Blanking | Clean shear, minimal burrs, crisp edges | Fine, uniform, equiaxed grains | Excessive burring, rapid tool wear |
Coining | Precise microscopic feature replication | Ultra-fine grains | Incomplete feature fill, press overload |
Bending / Folding | Tight radii without cracking, stable springback | Balanced, isotropic grains | Outer-radius micro-cracking, variable angles |
Deep Drawing | Maximum depth without wall tearing | Controlled coarse grains | Wall thinning, tearing, orange peel defect |
Micro-Forming | Dimensional stability at sub-millimeter scales | Extremely fine grains (adhering to 10x rule) | Localized fracture, severe anisotropic yielding |
Material specification always involves an inherent metallurgical trade-off between strength and formability. You cannot maximize both properties simultaneously. High yield strength requires fine grains, while high ductility requires larger grains. Over-specifying strength by demanding ultra-fine grains often leads to manufacturing disasters. While the material will possess excellent fatigue life, it may lack the necessary elongation for complex forming. Attempting a deep draw with an ultra-fine-grained metal frequently results in premature tooling wear, severe galling, and sudden forming fractures. Engineers must map the exact strain requirements of their tooling and specify a grain size that provides just enough ductility to survive the press, leaving the maximum possible strength for the final application.
Chemical influences and segregation at grain boundaries significantly impact long-term reliability. Grain boundaries are disordered regions. They naturally act as collection sites for impurities and alloying elements. In certain alloys, such as sterling silver or copper-bearing mixtures, chemical segregation occurs during solidification. Copper pooling at the grain boundaries creates localized galvanic cells. This segregation negatively impacts localized corrosion resistance. In harsh electrical environments, these segregated boundaries become initiation sites for stress corrosion cracking. Maintaining a uniform, fine grain structure helps distribute these alloying elements more evenly, mitigating severe localized segregation and enhancing environmental stability.
Thermal stability is a critical factor for components requiring secondary processing. Many electrical contacts undergo brazing, welding, or soldering post-forming. These secondary heating operations expose the metal to temperatures that can trigger recrystallization. If the formed part retains high internal residual stress from cold working, the heat from brazing will cause the grains to grow rapidly. This sudden grain growth degrades the mechanical properties, leaving the contact soft and prone to mechanical wear. Engineers must select alloys with appropriate softening resistance or design assembly processes that minimize heat input to preserve the carefully specified microstructural integrity.
Demanding tight grain size tolerances carries direct cost implications. Custom grain specifications require suppliers to implement rigorous thermal controls, slower processing speeds, and extensive laboratory testing. This precision adds an upfront premium to the raw material cost. However, procurement teams must evaluate this premium against total manufacturing efficiency. Consistent grain structure eliminates unpredictable springback, reducing the need for constant press adjustments. It lowers scrap rates by preventing orange peel and cracking. Furthermore, it extends the life of expensive carbide stamping dies. The downstream savings from reduced tooling maintenance and zero-defect assembly heavily outweigh the initial material premium.
I have seen production lines halted because a purchasing department switched to a cheaper supplier who couldn't hold grain size tolerances. The new material passed the basic tensile pull test, but the grain structure was wildly inconsistent. During a 90-degree bend operation, the springback varied by up to three degrees from part to part. The automated assembly equipment downstream couldn't handle the dimensional variation, causing constant jams. The money saved on the raw material was lost tenfold in machine downtime and sorted scrap.
Batch-to-batch inconsistency is the most severe risk in high-volume metal forming. A supplier might deliver one lot with an ASTM grain size of 8 and the next lot with a size of 5. This fluctuation completely disrupts the manufacturing process. Operators will experience variable springback, requiring them to halt production and shim the dies. Impact toughness will fluctuate, leading to intermittent cracking on tight bends. Forming defects will spike unpredictably. To maintain continuous, automated production, manufacturers must treat grain size as a critical-to-quality metric, enforcing strict upper and lower limits on every incoming coil.
Microscopic analysis is the only definitive method for verifying supplier claims. You cannot determine grain size through visual inspection or basic hardness testing. Quality control departments must implement rigorous metallographic procedures. The standard verification process includes the following steps:
Cut a representative sample from the incoming coil using a precision wet saw to prevent heat damage.
Mount the sample in a thermosetting resin to hold it securely for grinding.
Polish the mounted sample using progressively finer diamond suspensions until a mirror finish is achieved.
Apply a specific chemical etchant to the polished surface to reveal the grain boundaries.
Examine the etched sample under an optical microscope and calculate the grain size using ASTM E112 intercept methods.
Procurement practices must evolve from vague descriptions to precise metallurgical specifications. Purchase orders frequently use outdated terms like "soft," "half-hard," or "spring temper." These terms describe macroscopic hardness but ignore the underlying microstructure. Two coils can share the same hardness value but possess entirely different grain structures and forming behaviors. Procurement teams must specify grain structure using standardized metrics. Referencing ASTM E112 grain size numbers establishes a clear, measurable standard. A specification should read "ASTM Grain Size 7.0 to 8.5" rather than simply requesting "deep drawing quality." This precision eliminates ambiguity and holds the supplier accountable for metallurgical consistency.
Setting up an in-house metallography lab sounds expensive, but it pays for itself after catching one bad batch of material. A simple optical microscope, a mounting press, and a polishing wheel allow your quality team to verify incoming raw material in under an hour. If you rely solely on the supplier's material test report, you are flying blind. Trust, but verify. When suppliers know you cut and etch their material upon receipt, the quality of your incoming coils magically improves.
Grain structure is the primary driver of formability, wear resistance, and final part quality. The atomic arrangement and boundary density dictate exactly how the metal will behave under the immense pressures of a stamping press. By moving beyond basic hardness specs and understanding the microscopic architecture of the metal, manufacturers can eliminate unpredictable defects, optimize tool life, and ensure the long-term reliability of their conductive components.
Procurement and engineering teams must align their material selection directly with the severity of their specific forming operation. Coining, blanking, and micro-forming demand fine, equiaxed grains to ensure crisp edges and high strength. Conversely, deep drawing requires a controlled, slightly coarser grain to provide the necessary ductility without triggering surface defects. Matching the metallurgy to the mechanical stress is the only way to achieve consistent manufacturing success.
Take the following actions to secure your production line:
Update all material specifications to include strict ASTM E112 grain size ranges.
Request detailed material test reports with verified grain size data and actual microstructural imagery for the specific lot being purchased.
Initiate a small-batch tooling trial with carefully documented grain structures before committing to high-volume production.
Establish an internal quality control protocol for periodic metallographic cross-sectioning to audit supplier consistency.
A: The ideal grain size balances high ductility with surface integrity. It must be large enough to allow deep stretching without tearing, but small enough to prevent the orange peel effect. Typically, an ASTM grain size between 6 and 8 provides this optimal balance for deep drawing applications.
A: The orange peel effect occurs when the material thickness is only a few grains thick. During stretching, individual large grains deform differently at the surface based on their distinct crystallographic orientations. This uneven, independent yielding causes visible roughening and dimpling on the metal surface.
A: Finer grain structures contain a higher density of grain boundaries. These boundaries act as physical obstacles to dislocation movement and crack propagation. By slowing micro-crack growth and resisting surface deformation, fine-grained metals provide significantly higher wear resistance in high-cycle contact applications.
A: No. While annealing applies heat to nucleate new grains and restore ductility for future forming operations, it cannot heal existing physical damage. Any micro-cracks caused by over-working, severe bending, or rapid crack propagation will remain permanently in the wire even after full recrystallization.
A: This is defined by the Hall-Petch effect. Plastic deformation requires dislocations to move through the crystal lattice. Smaller grains mean more grain boundaries. These boundaries act as roadblocks, halting dislocation movement. Therefore, a higher applied stress is required to force the metal to deform.
A: Manufacturers use standard metallographic preparation. A sample is cut, mounted, polished, and chemically etched to reveal the boundaries. Technicians then examine it under a microscope, using the intercept or planimetric methods defined by ASTM E112 to calculate the exact grain size number.
A: Yes. Cold rolling elongates grains, creating mechanical anisotropy. The metal behaves differently depending on the direction of applied stress. Bending parallel to the rolling direction (longitudinal to the elongated grains) significantly increases the risk of cracking compared to bending transverse to the grain flow.